
P r o j e c t s |
F A R N H A M R E T R E A T |
Details
Full Interior Design & Build · Project Management
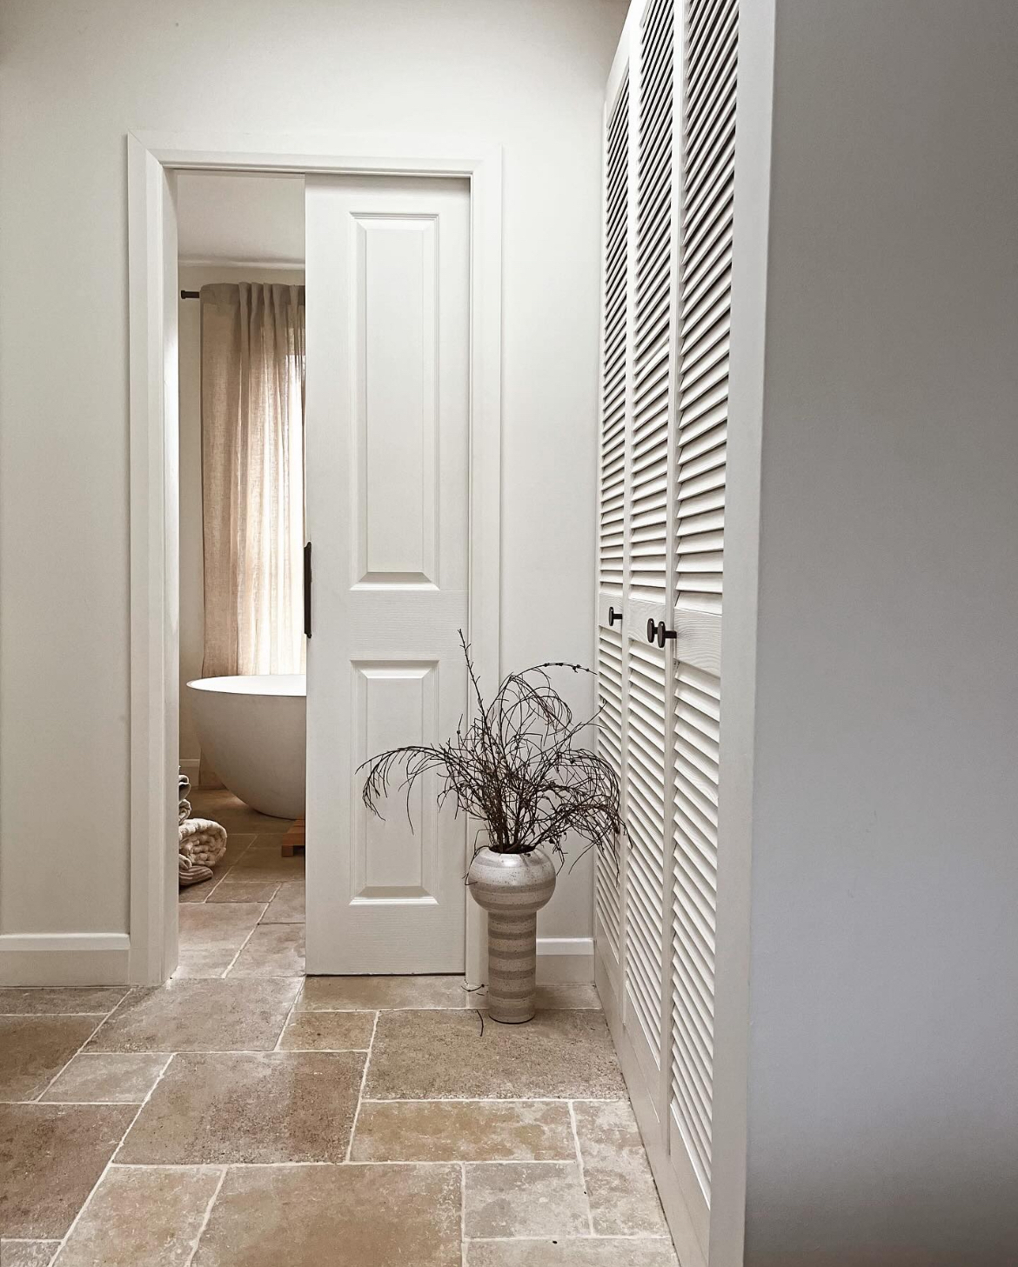
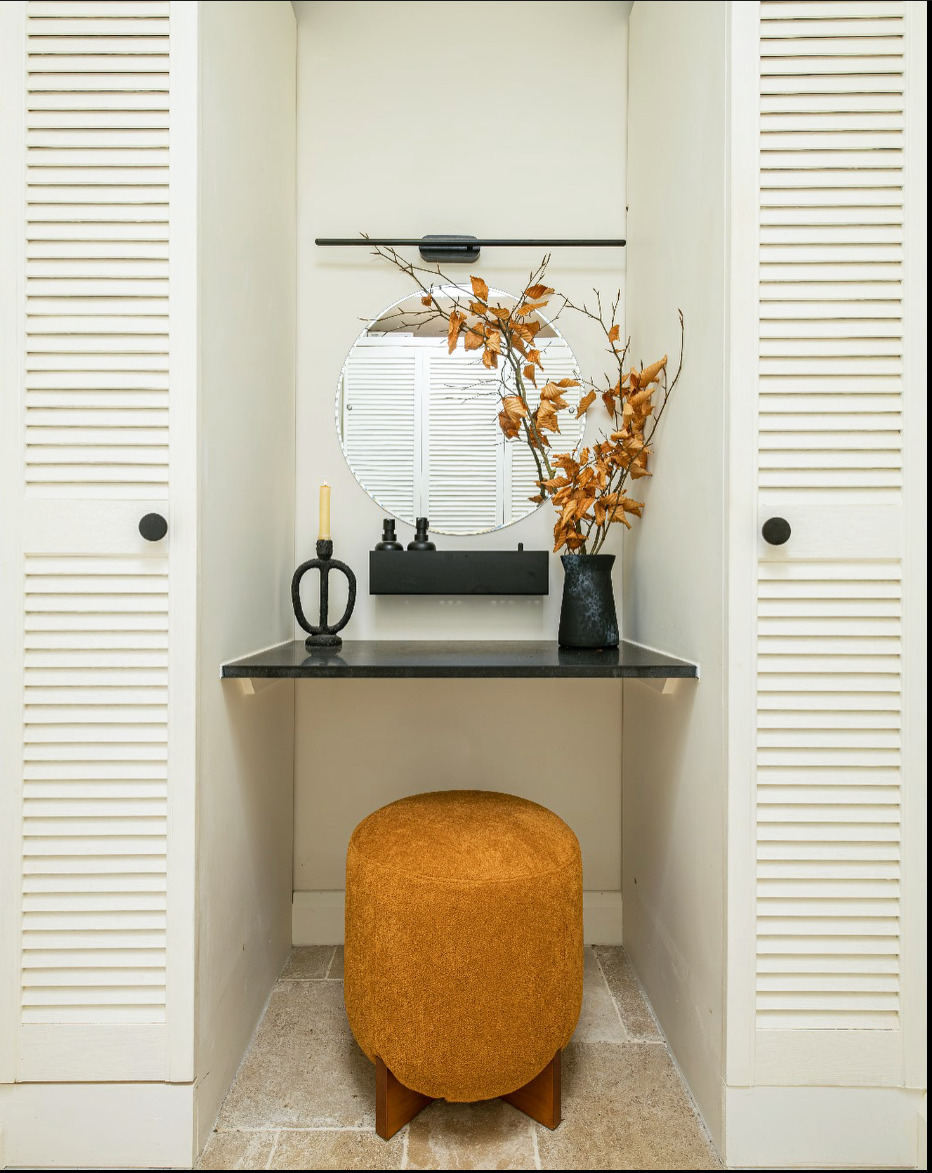
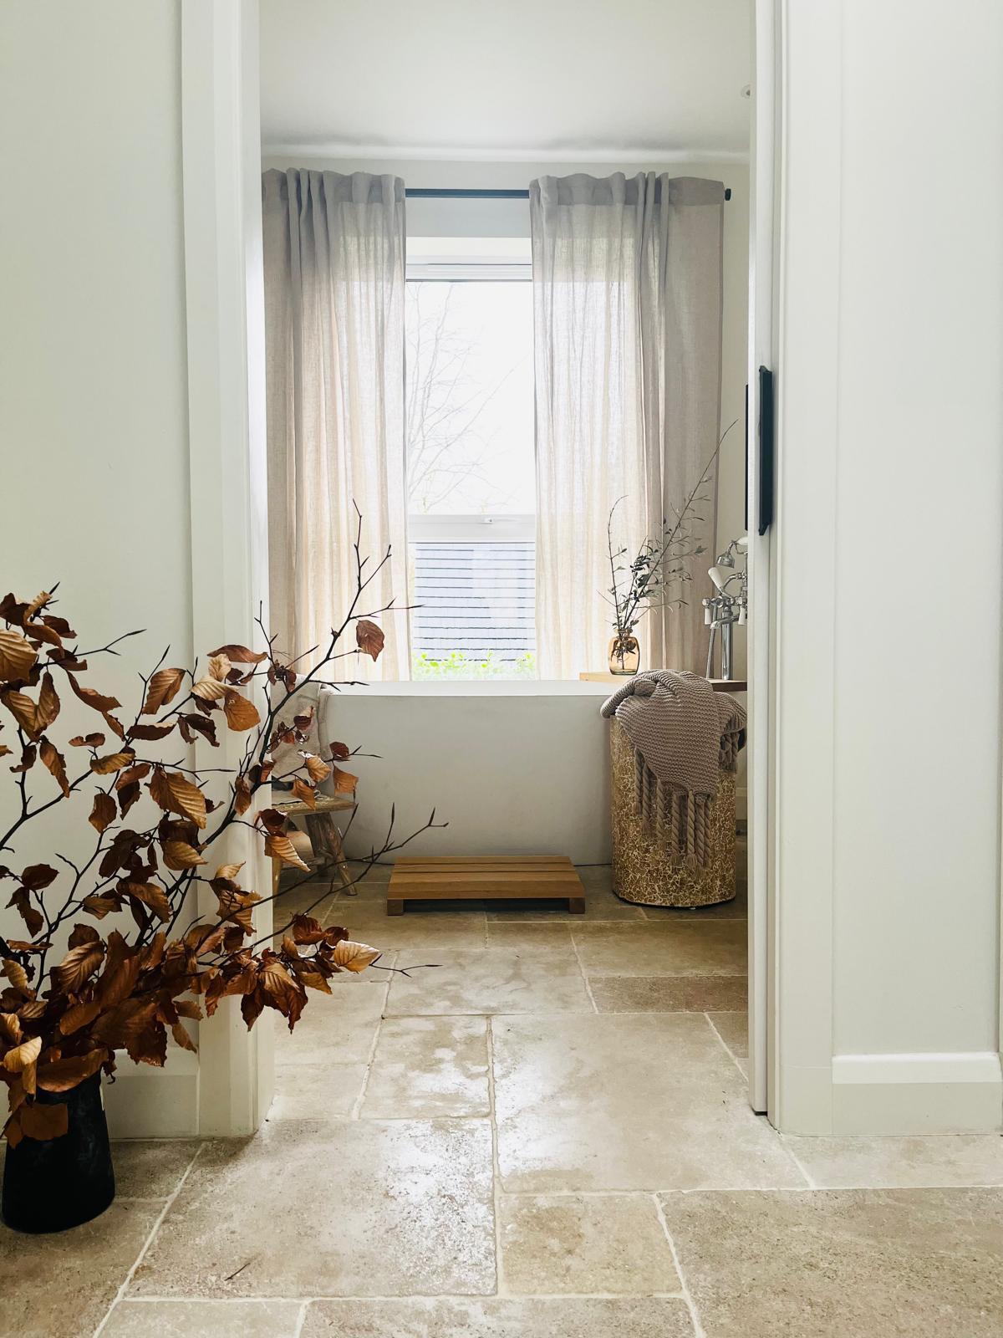
Single-storey extension · Principal Suite · Walk-through dressing room · En-suite bathroom · Bespoke joinery · 20 m²
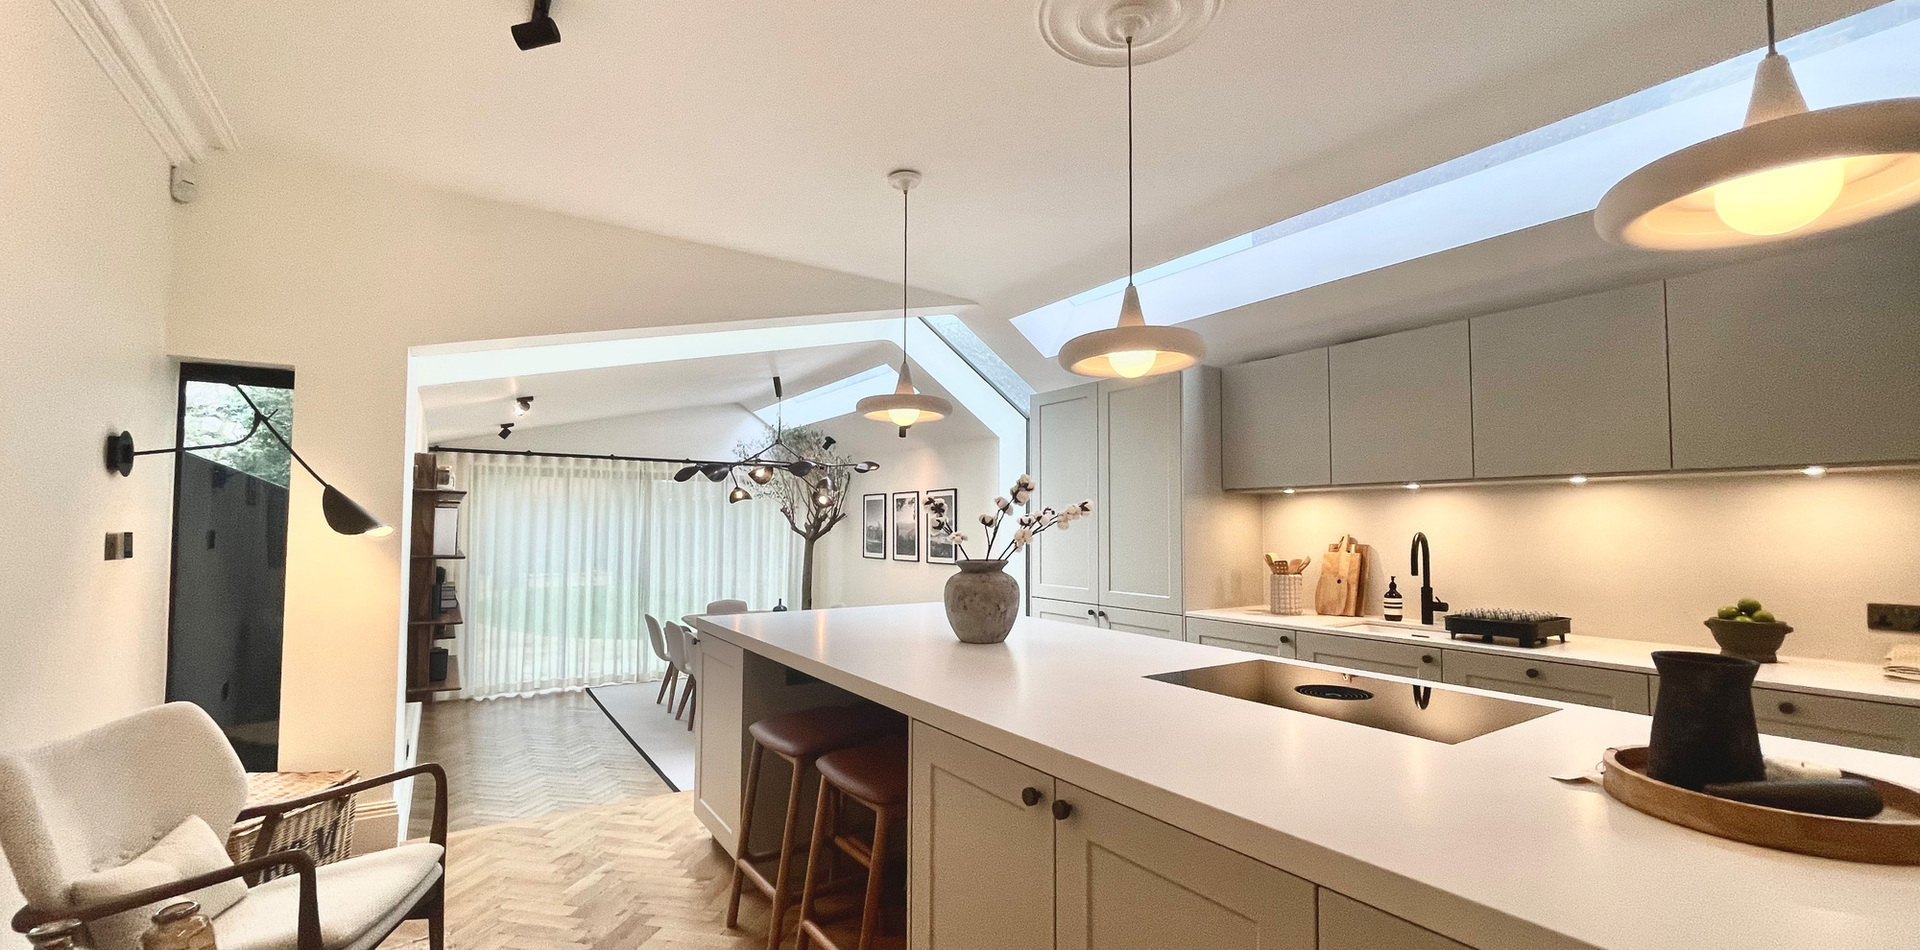
Project Brief | A single-storey extension transformed the existing space into a considered Principal Suite, incorporating a walk-through dressing room, bespoke joinery and contemporary en-suite bathroom with a Juliet balcony. House of Margot provided the full interior design and build, spatial planning and project management from concept through to completion. Designed & Project Managed by House of Margot.
Design Approach | A calm, restorative retreat inspired by nature and the feeling of a private spa. Earthy finishes, natural materials and soft, tactile textures are layered to create a serene and grounded interior, with carefully considered detailing bringing refinement without disturbing the sense of calm.